


For more information regarding the value of a property, please contact us for a free consultation.
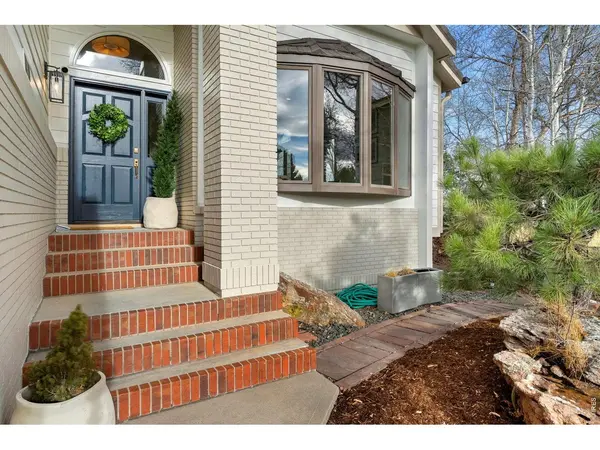
1518 Fairway 7 Fort Collins, CO 80525
Want to know what your home might be worth? Contact us for a FREE valuation!

Our team is ready to help you sell your home for the highest possible price ASAP
Key Details
Sold Price $1,250,000
Property Type Single Family Home
Sub Type Single Family Residence
Listing Status Sold
Purchase Type For Sale
Square Footage 4,120 sqft
Subdivision Fairway Seven Estates / Southridge Golf Course
MLS Listing ID IRE1053108
Sold Date 06/12/26
Style Contemporary
Bedrooms 4
Full Baths 3
Three Quarter Bath 1
HOA Fees $55/ann
HOA Y/N Yes
Year Built 1991
Annual Tax Amount $4,154
Tax Year 2025
Lot Size 0.330 Acres
Acres 0.33
Property Sub-Type Single Family Residence
Source ires
Property Description
COMPLETELY REMODELED, TURNKEY 4 Bedroom + Office and 4 bathroom HOME ON SOUTHRIDGE GOLF COURSE'S 7TH HOLE with a WALK OUT BASEMENT and a 3 car garage. Beautiful and private setting on .33 acre lot, surrounded by mature trees on Southridge Golf Course. Home was completely remodeled in 2025, sparing no expense. NEW kitchen featuring a full slab (9 foot) double waterfall Brazilian quartzite island, an 8 burner-double oven surrounded by a quartzite backsplash, white oak shelving and a custom plaster alcove. Fingerprint resistant black stainless steel appliances, including a Viking microwave/additional oven and a wine/beverage fridge. Additional updates include: white oak engineered hardwood flooring and new carpet, Level 5 skim coat on walls, door hardware, craftsman window trim added, faux beams, new light fixtures and additional ceiling canned lighting with dimmers added throughout the home, Decora switch plates, tongue and groove ceilings, bathroom vanity tops, sinks and faucets, mirrors and lighting in bathrooms, gas fireplace was re-done with quartzite hearth and custom mantle, exterior and interior paint, garage doors, Jellyfish permanent lighting, deck painted, re-designed staircase, customized bedrooms (space and princess), garage equipped with epoxy floors and Gladiator wall mount storage system, and more.. Windows and doors are high quality Anderson casement windows. Mechanical systems updated: new PEX plumbing system, new furnace, new humidifier, installed a tankless water heater and radon system. Enjoy the cul de sac, proximity to shopping, restaurants and Werner Elementary school as well as Fossil Creek Park. Jump on the Powerline Trail, Siphon overpass or Fossil Creek bike path from the house!
Location
State CO
County Larimer
Community Fairway Seven Estates / Southridge Golf Course
Area Fort Collins
Zoning RL
Rooms
Family Room 1
Basement Full, Partially Finished, Walk-Out Access, Daylight, Built-In Radon
Interior
Interior Features Eat-in Kitchen, Separate Dining Room, Cathedral Ceiling(s), Open Floorplan, Wood Windows, Bay or Bow Window, Natural Woodwork, Walk-In Closet(s), Washer/Dryer Hookup, Skylights, Kitchen Island, High Ceilings, Beamed Ceilings
Heating Forced Air, Humidity Control
Cooling Central Air, Ceiling Fan(s)
Flooring Wood
Fireplaces Type Two or More, Gas, Living Room, Basement
Appliance Gas Range, Double Oven, Dishwasher, Refrigerator, Washer, Dryer, Microwave, Disposal, Fire Alarm
Exterior
Exterior Feature Sprinkler System
Parking Features Attached
Garage Spaces 3.0
Fence Partial, Wood, Dog Run/Kennel
Utilities Available Natural Gas Available, Electricity Available
View Y/N No
Roof Type Metal
Improvements No
Porch Deck
Garage Yes
Building
Lot Description Cul-De-Sac, Level, Abuts Golf Course, Golf Course Neighborhood, City Limits
Sewer Public Sewer
Water District
Architectural Style Contemporary
Level or Stories Five Or More
Structure Type Brick,Composition
New Construction false
Schools
Elementary Schools Werner
Middle Schools Preston
High Schools Poudre
School District Poudre
Others
HOA Fee Include Management
Acceptable Financing Cash, Conventional, FHA, VA
Listing Terms Cash, Conventional, FHA, VA
Special Listing Condition Licensed Owner
Read Less

NEARBY SCHOOLS & BUSINESSES
GET MORE INFORMATION