

For more information regarding the value of a property, please contact us for a free consultation.
1448 Elmhurst Longmont, CO 80503
Want to know what your home might be worth? Contact us for a FREE valuation!

Our team is ready to help you sell your home for the highest possible price ASAP
Key Details
Sold Price $470,000
Property Type Multi-Family
Sub Type Duplex
Listing Status Sold
Purchase Type For Sale
Square Footage 2,492 sqft
Subdivision Hover Park
MLS Listing ID IRE1039705
Sold Date 04/03/26
Style Patio Home
Bedrooms 2
Full Baths 1
Three Quarter Bath 1
HOA Fees $451/mo
HOA Y/N Yes
Year Built 1986
Annual Tax Amount $2,433
Tax Year 2024
Lot Size 3,049 Sqft
Acres 0.07
Property Sub-Type Duplex
Source ires
Property Description
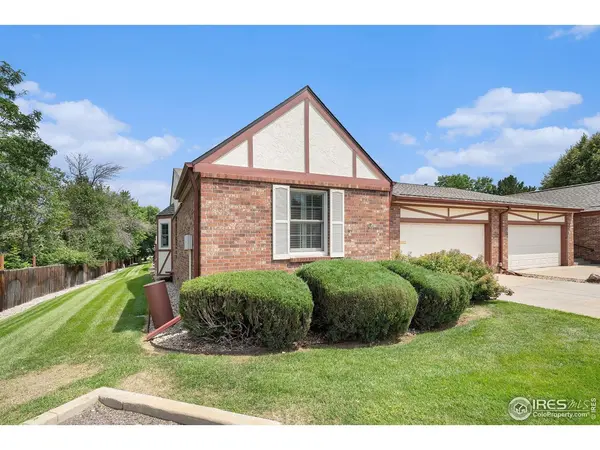
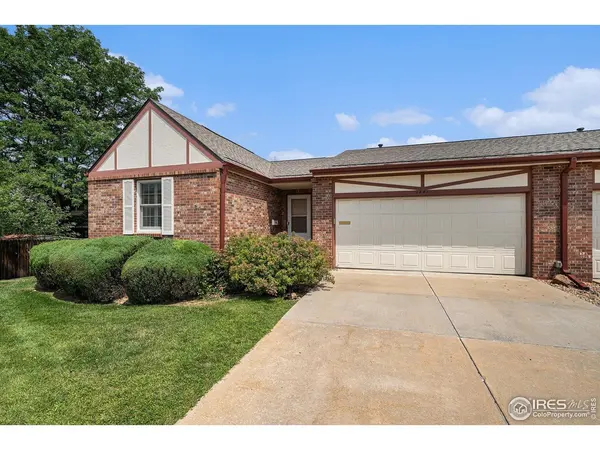
This light and bright low maintenance, main floor living home sits at the end of a quiet cul-de-sac in beautiful Hover Park 55+ community! Newer plantation shutters bring a touch of class to the 2 bedrooms and dedicated office/den area. New carpet, pad and LVP flooring, fresh interior paint throughout and freshened up light fixtures help make this patio home move-in-ready. HOA exterior maintenance, landscaping and snow removal make this your perfect lock and leave home! There's room for expansion in the full unfinished basement, or just use it for storage. Hover Park is a perfectly situated in the middle of Longmont, close to shopping, restaurants and LUH hospital. Sidenote: I know we've been on the market for a while. We heard your feedback and addressed the cigarette smoke smell!
Location
State CO
County Boulder
Community Hover Park
Area Longmont
Zoning RES
Rooms
Basement Unfinished
Interior
Heating Forced Air
Cooling Central Air
Appliance Electric Range, Dishwasher, Refrigerator, Washer, Dryer
Exterior
Parking Features Attached
Garage Spaces 2.0
Community Features Park
Utilities Available Natural Gas Available, Electricity Available
View Y/N No
Roof Type Composition
Improvements No
Porch Patio
Garage Yes
Building
Lot Description Level
Sewer Public Sewer
Water City, District, Well, Cistern
Architectural Style Patio Home
Level or Stories One
Structure Type Brick
New Construction false
Schools
Elementary Schools Longmont Estates
Middle Schools Westview
High Schools St Vrain Dist Re 1J
School District St Vrain Dist Re 1J
Others
HOA Fee Include Common Amenities,Trash,Snow Removal,Maintenance Grounds,Exterior Maintenance
Acceptable Financing Cash, Conventional, FHA, VA
Listing Terms Cash, Conventional, FHA, VA
Special Listing Condition Private Owner, Senior Community
Read Less

NEARBY SCHOOLS & BUSINESSES
GET MORE INFORMATION