


For more information regarding the value of a property, please contact us for a free consultation.
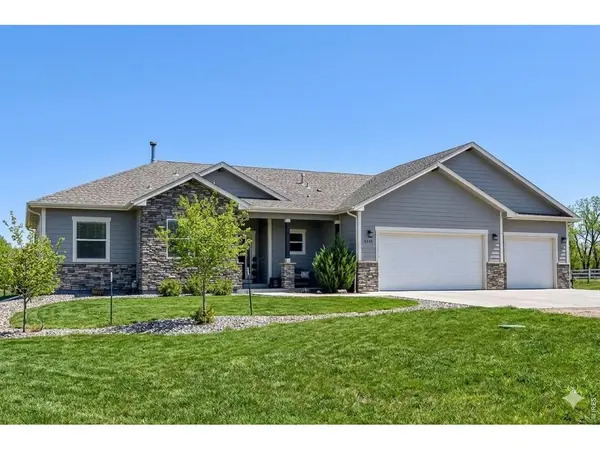
6725 Ridge Valley Loveland, CO 80538
Want to know what your home might be worth? Contact us for a FREE valuation!

Our team is ready to help you sell your home for the highest possible price ASAP
Key Details
Sold Price $1,197,000
Property Type Single Family Home
Sub Type Single Family Residence
Listing Status Sold
Purchase Type For Sale
Square Footage 3,420 sqft
Subdivision Green Valley Estates
MLS Listing ID IRE1053089
Sold Date 03/31/26
Style Contemporary
Bedrooms 5
Full Baths 3
HOA Y/N No
Year Built 2021
Annual Tax Amount $4,539
Tax Year 2025
Lot Size 3.000 Acres
Acres 3.0
Property Sub-Type Single Family Residence
Source ires
Property Description
Stunning Modern Farmhouse on 3 acres in the highly desirable Green Valley Estates. Experience the perfect blend of modern luxury and peaceful country living in this exceptional custom-built home in 2021 with 5 bedrooms, 3 bathrooms and oversized 4 car garage on 3 sprawling acres with breathtaking panoramic mountain views. The main floor welcomes you with warm maple hardwood floors, tall vaulted/beamed ceilings and an abundance of natural light. The heart of the home is the gourmet kitchen, featuring custom cabinetry, granite c-tops, and premium stainless steel appliances. It flows seamlessly into the large dining room with beamed ceiling and the living room, where a cozy wood-burning stove with a floor-to-ceiling stone surround serves as a focal point. The main level offers a total of 3 bedrooms and 2 bathrooms, including the primary suite with exquisite private bathroom suite and walk-in closet with built-in shelving. The mudroom and large laundry room near garage entrance provides plenty of space with cabinets and shelves. The fully finished basement is designed for fun and functionality. It boasts a large recreation room with stylish wet bar, 2 additional bedrooms and 1 bathroom along with a large storage pantry and bonus room. The oversized 4-car garage is a dream for hobbyists or car enthusiasts being fully finished, insulated, and heated, plus plenty of electrical power with 3 220V outlets. Step out onto the covered back porch to your outdoor oasis and enjoy the fresh air, mountain views and peaceful serenity. The home is surrounded by irrigated sod and the community provides plenty of flood irrigation for the fields. About 1 acre is fully fenced with loafing shed. There's also a large fenced organic garden and chicken coup in backyard. Convenient location and nearby attractions include Devils Backbone open space, Big Thompson river, Carter Lake and golf courses. Don't miss out on this rare opportunity to own a piece of Colorado paradise!
Location
State CO
County Larimer
Community Green Valley Estates
Area Loveland/Berthoud
Zoning FA1
Rooms
Family Room 1
Basement Full, Partially Finished, Built-In Radon, Sump Pump
Interior
Interior Features Eat-in Kitchen, Separate Dining Room, Cathedral Ceiling(s), Open Floorplan, Workshop, Pantry, Walk-In Closet(s), Wet Bar, Washer/Dryer Hookup, Kitchen Island, High Ceilings, Beamed Ceilings, Crown Molding
Heating Forced Air, Wood Stove
Cooling Central Air, Ceiling Fan(s), Whole House Fan
Flooring Wood
Fireplaces Type Free Standing, Living Room
Appliance Gas Range, Self Cleaning Oven, Dishwasher, Microwave
Exterior
Exterior Feature Sprinkler System, >8' Garage Door, Heated Garage, Oversized Garage, Tandem Garage
Parking Features Garage Door Opener, Attached
Garage Spaces 4.0
Fence Fenced, Vinyl
Utilities Available Natural Gas Available, Electricity Available, High Speed Avail, Underground Utilities
View Y/N Yes
View Mountain(s), Hills, Plains View, Panoramic
Roof Type Composition
Improvements No
Porch Patio
Garage Yes
Building
Lot Description Native Grass, Level, Outbuildings, House Faces South, Unincorporated
Sewer Septic Tank, Septic Field
Architectural Style Contemporary
Level or Stories One
Structure Type Frame,Stone,Composition
New Construction false
Schools
Elementary Schools Big Thompson
Middle Schools Walt Clark
High Schools Thompson R2-J
School District Thompson R2-J
Others
HOA Fee Include Utilities
Acceptable Financing Cash, Conventional
Horse Property Horse(s) Allowed, Zoning Appropriate for 3 Horses, Pasture, Loafing Shed, Hay Storage
Listing Terms Cash, Conventional
Special Listing Condition Private Owner
Read Less

NEARBY SCHOOLS & BUSINESSES
GET MORE INFORMATION