
For more information regarding the value of a property, please contact us for a free consultation.
314 E Michigan Berthoud, CO 80513
Want to know what your home might be worth? Contact us for a FREE valuation!

Our team is ready to help you sell your home for the highest possible price ASAP
Key Details
Sold Price $680,000
Property Type Single Family Home
Sub Type Single Family Residence
Listing Status Sold
Purchase Type For Sale
Square Footage 2,376 sqft
Subdivision Mary S Farm
MLS Listing ID IRE1052675
Sold Date 03/27/26
Style Cottage
Bedrooms 4
Full Baths 2
Three Quarter Bath 1
HOA Y/N No
Year Built 1999
Annual Tax Amount $3,236
Tax Year 2025
Lot Size 8,712 Sqft
Acres 0.2
Property Sub-Type Single Family Residence
Source ires
Property Description
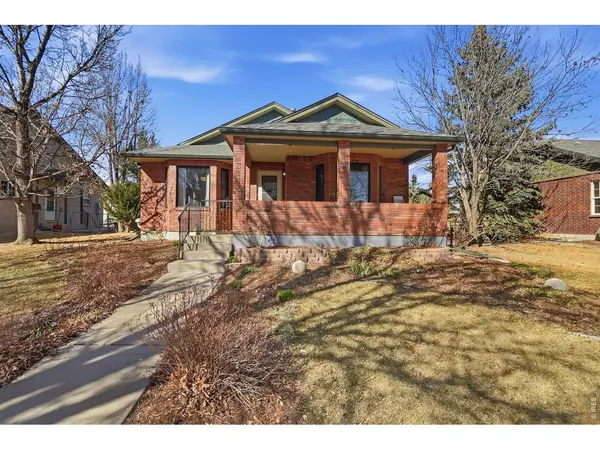
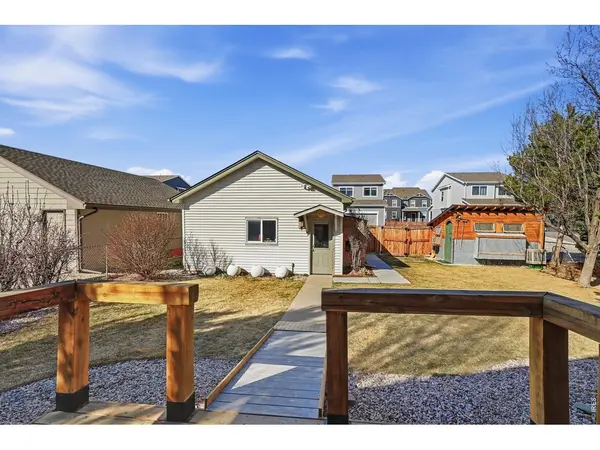
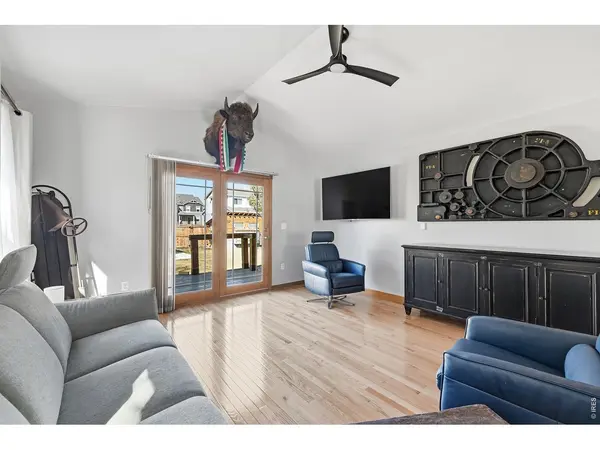
Welcome to this beautiful all brick home in the highly sought after May's Farm neighborhood. With 4 bedrooms, 3 bathrooms, and a detached 2 car garage with alley access, this home blends charm, functionality, and location perfectly. You will love the welcoming front porch and the stunning tree lined street that creates a peaceful canopy overhead. Inside, the main floor features gorgeous wood floors throughout and a bright, inviting layout. The kitchen with its rich blue cabinetry, granite countertops, and a dramatic waterfall edge. Convenient main floor laundry adds ease to your routine. Downstairs, the spacious basement living area offers incredible flexibility and includes a refrigerator and cooktop, making it ideal for guests, extended living, or a private retreat. Major updates bring peace of mind with a new furnace, new AC, and a new water heater. Even better, there is no HOA and no metro district. And the location? Pioneer Park is less than a block away, giving you easy access to green space, trails, and outdoor fun.
Location
State CO
County Larimer
Community Mary S Farm
Area Loveland/Berthoud
Zoning PUD
Rooms
Basement Full, Partially Finished, Retrofit for Radon
Interior
Interior Features Eat-in Kitchen, Open Floorplan, Walk-In Closet(s), Washer/Dryer Hookup
Heating Forced Air
Cooling Central Air
Flooring Wood
Fireplaces Type None
Appliance Gas Range, Dishwasher, Refrigerator, Washer, Dryer, Microwave, Disposal, Fire Alarm
Exterior
Exterior Feature Sprinkler System, Oversized Garage
Parking Features Detached
Garage Spaces 2.0
Fence Fenced, Wood
Utilities Available Natural Gas Available, Electricity Available
View Y/N No
Roof Type Composition
Improvements No
Porch Patio, Deck
Garage Yes
Building
Lot Description Level, House Faces South, Paved, Curbs, Gutters, Sidewalks, Street Light, Alley
Sewer Public Sewer
Water City
Architectural Style Cottage
Level or Stories One
Structure Type Frame,Brick
New Construction false
Schools
Elementary Schools Ivy Stockwell
Middle Schools Turner
High Schools Thompson R2-J
School District Thompson R2-J
Others
Acceptable Financing Cash, Conventional, FHA, VA
Listing Terms Cash, Conventional, FHA, VA
Special Listing Condition Private Owner
Read Less

NEARBY SCHOOLS & BUSINESSES
GET MORE INFORMATION