

For more information regarding the value of a property, please contact us for a free consultation.
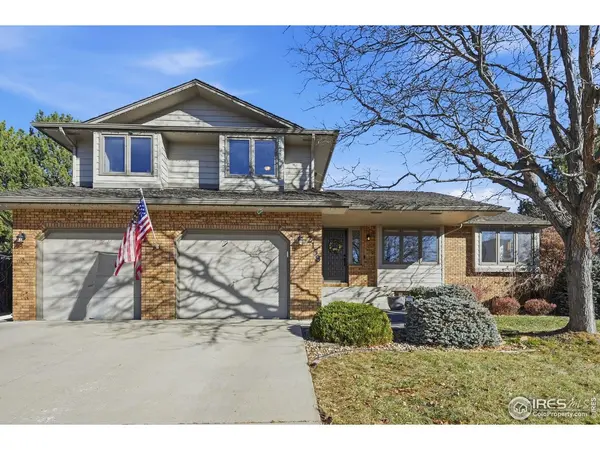
2158 Rockspray Longmont, CO 80503
Want to know what your home might be worth? Contact us for a FREE valuation!

Our team is ready to help you sell your home for the highest possible price ASAP
Key Details
Sold Price $737,000
Property Type Single Family Home
Sub Type Mixed Use
Listing Status Sold
Purchase Type For Sale
Square Footage 2,962 sqft
Subdivision Westlake Manor 3
MLS Listing ID IRE1048016
Sold Date 03/03/26
Bedrooms 3
Full Baths 2
Half Baths 1
Three Quarter Bath 1
HOA Y/N No
Year Built 1986
Annual Tax Amount $4,366
Tax Year 2024
Lot Size 0.270 Acres
Acres 0.27
Property Sub-Type Mixed Use
Source ires
Property Description
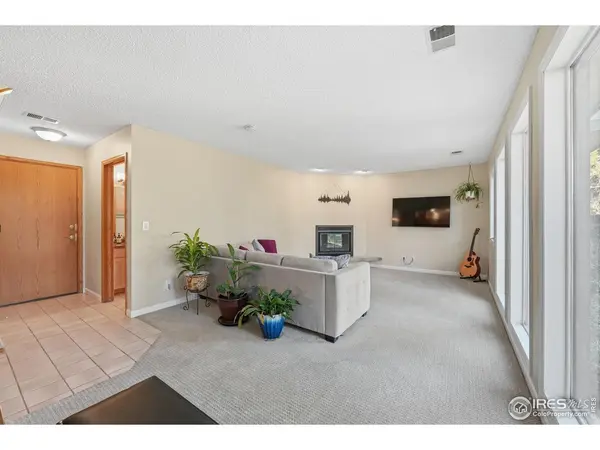
Beautifully maintained and move-in ready! This custom 3-bed, 4-bath home in Westlake Manor sits on a generous 0.27-acre cul-de-sac lot and offers nearly 3,000 sq ft of comfortable, flexible living space. Light-filled main level features an open dining area, spacious living room with cozy fireplace, and an inviting kitchen with ample cabinet space.Upstairs, the primary suite delivers great space and privacy, complemented by two additional bedrooms and well-appointed baths. A finished basement adds even more versatility-perfect for a rec room, home office, gym, or guest space.Enjoy central A/C, an attached 2-car garage, included appliances, and a large backyard ready for entertaining, gardening, or play. Located in a quiet, established neighborhood with convenient access to parks, schools, and Longmont amenities.A rare opportunity in a sought-after area-don't miss this one!
Location
State CO
County Boulder
Community Westlake Manor 3
Area Longmont
Zoning res
Rooms
Basement Partially Finished
Interior
Heating Forced Air
Cooling Central Air, Ceiling Fan(s)
Fireplaces Type Gas
Appliance Electric Range, Self Cleaning Oven, Double Oven, Refrigerator, Washer, Dryer, Microwave
Exterior
Parking Features Attached
Garage Spaces 2.0
Fence Fenced
Utilities Available Natural Gas Available, Electricity Available, Cable Available, Satellite Avail, High Speed Avail
View Y/N No
Roof Type Composition
Improvements No
Garage Yes
Building
Lot Description Paved, Curbs, Gutters, Sidewalks, Street Light
Sewer Public Sewer
Water City
Level or Stories Four
Structure Type Frame
New Construction false
Schools
Elementary Schools Longmont Estates
Middle Schools Westview
High Schools St Vrain Dist Re 1J
School District St Vrain Dist Re 1J
Others
Acceptable Financing Cash, Conventional, FHA, VA
Listing Terms Cash, Conventional, FHA, VA
Special Listing Condition Private Owner
Read Less

NEARBY SCHOOLS & BUSINESSES
GET MORE INFORMATION