

For more information regarding the value of a property, please contact us for a free consultation.
2381 Ivywood Johnstown, CO 80534
Want to know what your home might be worth? Contact us for a FREE valuation!

Our team is ready to help you sell your home for the highest possible price ASAP
Key Details
Sold Price $478,850
Property Type Single Family Home
Sub Type Single Family Residence
Listing Status Sold
Purchase Type For Sale
Square Footage 2,289 sqft
Subdivision Southridge
MLS Listing ID IRE1046007
Sold Date 12/01/25
Bedrooms 3
Full Baths 2
Half Baths 1
HOA Y/N No
Year Built 2025
Tax Year 2024
Lot Size 6,969 Sqft
Acres 0.16
Property Sub-Type Single Family Residence
Source ires
Property Description
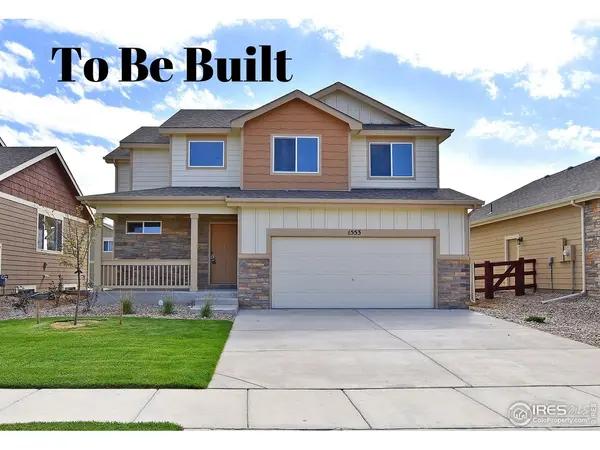
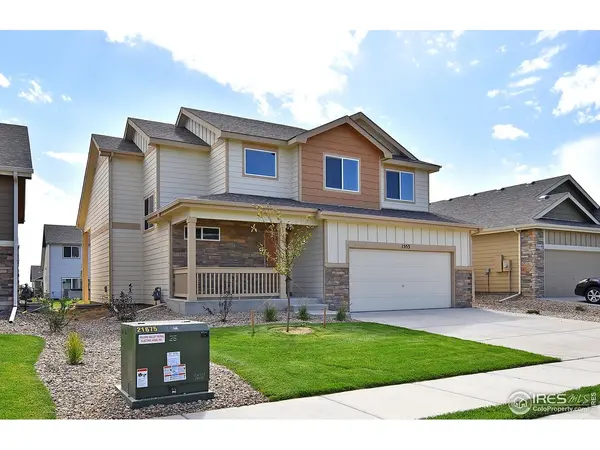
The New Jersey is a charming two-story home offering 3 bedrooms and 2 1/2 baths, with 1,712 finished square feet and a 577-square-foot unfinished basement, providing ample room for growth. The main floor features an open and inviting Great Room that seamlessly connects to the Kitchen and Dining Room, creating a perfect space for entertaining or relaxing. Upstairs, the Primary Suite is generously sized and includes an expansive walk-in closet. The home also includes a practical wall-to-wall folding counter in the Laundry, adding convenience to everyday tasks. A covered Front Porch and Back Patio enhance the home's welcoming appeal, while the tandem garage offers additional storage space, making this home a perfect blend of style and function.
Location
State CO
County Larimer
Community Southridge
Area Loveland/Berthoud
Zoning RES
Rooms
Basement Partial, Unfinished
Interior
Interior Features Eat-in Kitchen, Separate Dining Room, Open Floorplan, Pantry, Walk-In Closet(s), Washer/Dryer Hookup
Heating Forced Air
Cooling Ceiling Fan(s)
Flooring Wood
Appliance Electric Range, Self Cleaning Oven, Dishwasher, Disposal, Fire Alarm
Exterior
Exterior Feature Sprinkler System
Parking Features Attached
Garage Spaces 3.0
Utilities Available Natural Gas Available, Electricity Available, Cable Available, Satellite Avail, High Speed Avail, Underground Utilities
View Y/N Yes
View Mountain(s), Hills
Roof Type Composition
Improvements No
Garage Yes
Building
Lot Description Paved, Curbs, Gutters, Sidewalks, Street Light, Fire Hydrant within 500 Feet
Sewer Public Sewer
Water City
Level or Stories Two
Structure Type Frame,Stone,Composition
New Construction true
Schools
Elementary Schools Riverview Pk-8
Middle Schools Riverview Pk-8
High Schools Thompson R2-J
School District Thompson R2-J
Others
HOA Fee Include Common Amenities
Acceptable Financing Cash, Conventional, FHA, VA
Listing Terms Cash, Conventional, FHA, VA
Special Listing Condition Builder
Read Less

NEARBY SCHOOLS & BUSINESSES
GET MORE INFORMATION