
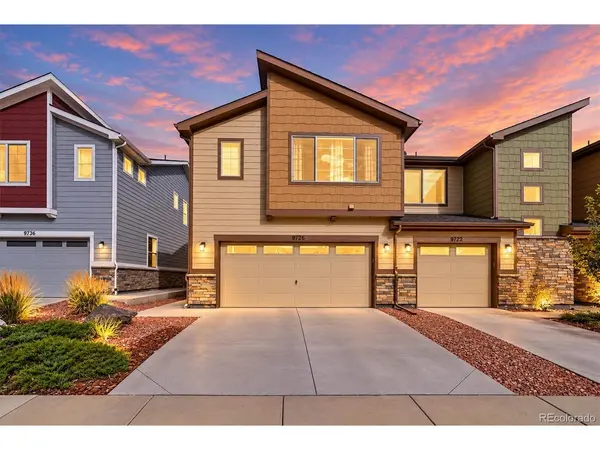

9726 Ash Thornton, CO 80229

Open House
Sat Sep 19, 1:00pm - 3:00pm
UPDATED:
Key Details
Property Type Townhouse
Sub Type Townhouse
Listing Status Coming Soon
Purchase Type For Sale
Square Footage 1,540 sqft
Subdivision River Valley Village
MLS Listing ID IRE8746016
Bedrooms 3
Full Baths 2
Half Baths 1
HOA Fees $420/mo
HOA Y/N Yes
Year Built 2022
Annual Tax Amount $3,689
Tax Year 2025
Lot Size 1,306 Sqft
Acres 0.03
Property Sub-Type Townhouse
Source ires
Property Description
Step onto the back patio and there's nothing behind you but open space and old cottonwoods. The trail starts at your back door - the dog walk, the morning coffee, the loop you take when you need to clear your head after a long day. Not a drive away. Right there.
Inside, a 2022 floor plan that fills with light and has been proudly cared for since day one. Room to spread out, storage where you need it, and none of the weekend projects an older home hands you.
A short walk away, the $1.5M clubhouse: pool, hot tub, gym, and conference room. The HOA handles exterior and roof maintenance for peace of mind. And when you'd rather not fight I-25, the RTD Light Rail is ten minutes on foot - downtown Denver without the steering wheel.
Newer construction, established neighborhood, trails out the back door. River Valley Village is waiting.
Location
State CO
County Adams
Community River Valley Village
Area Metro Denver
Rooms
Family Room 1
Basement Crawl Space, Structural Floor
Interior
Interior Features Eat-in Kitchen, Open Floorplan, Pantry, Kitchen Island
Heating Forced Air
Cooling Central Air, Ceiling Fan(s)
Appliance Self Cleaning Oven, Dishwasher, Refrigerator, Washer, Dryer, Microwave, Disposal, Fire Alarm
Exterior
Parking Features Attached
Garage Spaces 2.0
Utilities Available Natural Gas Available
View Y/N No
Roof Type Composition
Porch Patio
Garage Yes
Building
Lot Description Abuts Public Open Space
Sewer Public Sewer
Water City
Level or Stories Two
Structure Type Frame,Concrete
New Construction false
Schools
Elementary Schools Alsup
Middle Schools Adams City
High Schools Adams Co. Dist 14
School District Adams Co. Dist 14
Others
Acceptable Financing Cash, Conventional, FHA, VA, 1031 Exchange
Listing Terms Cash, Conventional, FHA, VA, 1031 Exchange
Special Listing Condition Private Owner
Virtual Tour https://www.zillow.com/view-imx/07aae2ee-0626-42a9-9c6d-f91502b5c724?setAttribution=mls&wl=true&initialViewType=pano

NEARBY SCHOOL & BUSINESS
GET MORE INFORMATION