

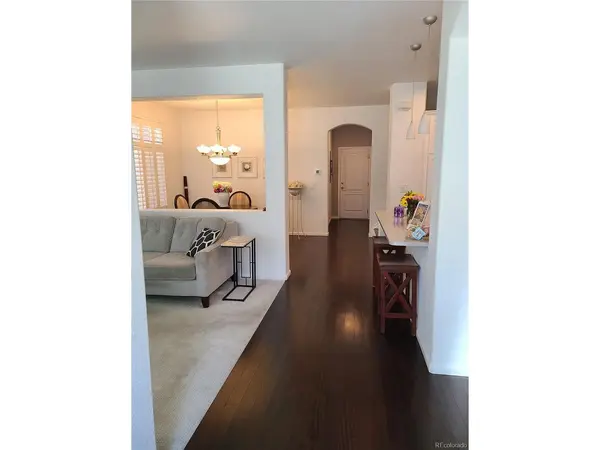

9492 Cedarhurst #B Highlands Ranch, CO 80129

UPDATED:
Key Details
Sold Price $517,500
Property Type Condo
Sub Type Condominium
Listing Status Sold
Purchase Type For Sale
Square Footage 1,699 sqft
Subdivision Brownstones At Town Center
MLS Listing ID IRE2456673
Sold Date 09/22/26
Bedrooms 3
Full Baths 1
Half Baths 1
Three Quarter Bath 1
HOA Fees $58/qua
HOA Y/N Yes
Year Built 2006
Annual Tax Amount $3,268
Tax Year 2025
Property Sub-Type Condominium
Source ires
Property Description
This Beautiful Brownstone has an outdoor patio and is located within walking distance to shopping, dining, parks, trails and Library.
The interior has high end laminate flooring and carpet. As you enter the home you will love the elegant design of the kitchen, dining room and living room offering an open design concept. Attached to the kitchen is an office space for work at home comfort. Lots of storage with additional cabinets in the garage. Plantation shutters thru out. Upstairs you will find 2 standard bedrooms, bathroom and the Master bedroom with a full bathroom and walk-in closet. These Brownstones have been designed for an enjoyable low maintenance Living. This Home just got a fresh coat of paint and new carpet!
Location
State CO
County Douglas
Community Brownstones At Town Center
Area Metro Denver
Direction Highlands Ranch Parkway to Ridgeline Blvd make a left to Cedarhurst, left at Cedarhurst. Home is on the left.
Rooms
Basement Slab
Interior
Interior Features Pantry, Bay or Bow Window, Walk-In Closet(s), Kitchen Island
Heating Forced Air
Cooling Central Air, Ceiling Fan(s)
Fireplaces Type Living Room, One
Appliance Self Cleaning Oven, Dishwasher, Refrigerator, Washer, Dryer, Microwave, Disposal, Fire Alarm
Exterior
Parking Features Attached
Garage Spaces 2.0
Community Features Clubhouse, Tennis Court(s), Hot Tub, Pool, Sauna, Playground, Fitness Center, Park, Trail(s)
View Y/N No
Roof Type Composition
Porch Patio
Garage Yes
Building
Sewer Public Sewer
Water Public
Level or Stories Two
Structure Type Brick,Composition
New Construction false
Schools
Elementary Schools Eldorado
Middle Schools Ranch View
High Schools Douglas County Re-1
School District Douglas County Re-1
Others
HOA Fee Include Trash,Snow Removal
Acceptable Financing Cash, Conventional, FHA
Listing Terms Cash, Conventional, FHA
Special Listing Condition Private Owner

NEARBY SCHOOL & BUSINESS
GET MORE INFORMATION