
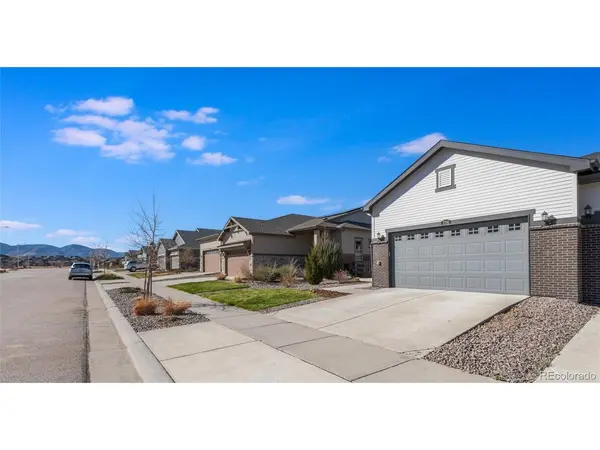


7781 Plateau Creek Littleton, CO 80125

UPDATED:
Key Details
Sold Price $580,000
Property Type Multi-Family
Sub Type Duplex
Listing Status Sold
Purchase Type For Sale
Square Footage 3,404 sqft
Subdivision Sterling Ranch
MLS Listing ID IRE3615864
Sold Date 09/28/26
Bedrooms 2
Full Baths 1
Three Quarter Bath 1
HOA Y/N No
Year Built 2020
Annual Tax Amount $7,312
Tax Year 2025
Lot Size 4,791 Sqft
Acres 0.11
Property Sub-Type Duplex
Source ires
Property Description
Step inside to an open-concept layout filled with natural light, where the kitchen, dining, and living spaces flow seamlessly-ideal for entertaining or cozy nights in front of the fireplace. The stylish kitchen features sleek quartz countertops, modern finishes, and a reverse osmosis water filtration system for fresh, clean drinking water at your fingertips.
With 2 spacious bedrooms and 2 bathrooms, including a private primary suite with a walk-in closet, this home offers comfort and functionality in all the right places. Enjoy the convenience of main-floor laundry and an attached 2-car garage.
And don't forget to head out back where you will find a covered patio perfect for starting your day with a hot cup of coffee or ending your day with your favorite beverage over looking your fenced yard that is big enough for your pets yet small enough where you will not be spending every weekend doing yard work. Last but not least every household can apply every year for 1 FREE State Park Annual Pass-which includes Roxborough State Park less than 5 miles from your new home.
**Get a permanent 1-point interest rate buydown funded entirely via preferred lender credits. This can significantly lower your monthly payment at no cost to the seller.Contact the listing agent for details and preferred lender info.** Your home sweet home is waiting for you!
Location
State CO
County Douglas
Community Sterling Ranch
Area Metro Denver
Direction From 85 take Titan Pkwy head West. At the round about take 2nd exit onto Eagle River St. Follow Eagle street through 3 round abouts. After the 3rd Roundabout take your first left. Follow Plateau Creek Ln until you see the sign on the left hand side of the street.
Rooms
Basement Full, Unfinished
Interior
Interior Features Open Floorplan, Pantry, Walk-In Closet(s), Kitchen Island
Heating Forced Air
Cooling Central Air
Fireplaces Type Gas, Living Room, One
Appliance Dishwasher, Refrigerator, Disposal
Exterior
Parking Features Attached
Garage Spaces 2.0
Fence Partial
Community Features Clubhouse, Pool, Playground, Park, Trail(s)
Utilities Available Electricity Available
View Y/N No
Roof Type Composition
Porch Patio, Deck
Garage Yes
Building
Lot Description House/Lot Faces SW, Paved
Sewer Public Sewer
Water Public
Level or Stories One
Structure Type Frame,Stone,Wood Siding,Concrete
New Construction false
Schools
Elementary Schools Roxborough
Middle Schools Ranch View
High Schools Douglas County Re-1
School District Douglas County Re-1
Others
HOA Fee Include Trash,Snow Removal
Acceptable Financing Cash, Conventional, FHA, VA
Listing Terms Cash, Conventional, FHA, VA
Special Listing Condition Private Owner

NEARBY SCHOOL & BUSINESS
GET MORE INFORMATION