


4896 S Dudley #10-3 Littleton, CO 80123

UPDATED:
Key Details
Property Type Condo
Sub Type Condominium
Listing Status Active
Purchase Type For Sale
Square Footage 804 sqft
Subdivision Appletree West
MLS Listing ID IRE9583601
Bedrooms 1
Full Baths 1
HOA Fees $288/mo
HOA Y/N Yes
Year Built 1980
Annual Tax Amount $1,071
Tax Year 2024
Property Sub-Type Condominium
Source ires
Property Description
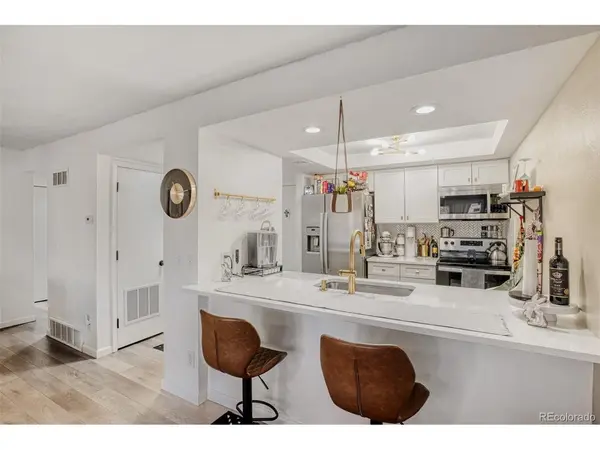
Inside, a bright open-concept layout connects the living, dining, and kitchen spaces, creating an inviting home that feels both spacious and comfortable. The stunning updated kitchen features crisp white cabinetry, quartz countertops, stainless steel appliances, a gorgeous herringbone backsplash, undermount sink, high-arc faucet, and contemporary lighting.
The refreshed bathroom delivers a fresh, modern look with a stylish vanity, matte-black hardware, framed mirror, upgraded lighting, and eye-catching patterned tile flooring. A generously sized bedroom, abundant storage, and in-unit laundry add even more functionality.
Outside, the private covered walk-out patio creates your own spot to enjoy morning coffee, unwind after a long day, or soak up Colorado's beautiful weather.
Enjoy the added convenience of being within walking distance of the community pool and just minutes from shopping, dining, and everyday essentials.
Come see this move-in-ready Appletree West gem before someone else calls it home!
PRICE IMPROVEMENT - REMODELED - GROUND LEVEL - END UNIT - WALK-OUT PATIO - IN-UNIT LAUNDRY - A HOME THAT'S EASY TO LOVE AND EASY TO LIVE IN.
Location
State CO
County Denver
Community Appletree West
Area Metro Denver
Zoning R-2-A
Direction From I-25 & Belleview: Go West on Belleview Ave to Dudley St, north to Appletree West Condo complex, Left into complex, pass the pool, it's the next entrance, building 10, unit 3 on the left. You can park around the round-about for a quick visit, or visitor parking is to the left at the entryway to the complex.
Interior
Heating Forced Air
Fireplaces Type Living Room, One
Appliance Dishwasher, Refrigerator, Washer, Dryer, Microwave, Fire Alarm
Exterior
Parking Features Assigned
Garage Spaces 1.0
Community Features Pool
Utilities Available Natural Gas Available, Electricity Available, Cable Available
View Y/N No
Roof Type Fiberglass
Porch Patio
Garage Yes
Building
Lot Description Cul-De-Sac, House/Lot Faces NW, Paved
Sewer Public Sewer
Water Public
Level or Stories One
Structure Type Frame,Wood Siding
New Construction false
Schools
Elementary Schools Grant Ranch E-8
Middle Schools Grant Ranch E-8
High Schools Denver District 1
School District Denver District 1
Others
HOA Fee Include Trash,Snow Removal,Exterior Maintenance,Water,Insurance,Sewer
Acceptable Financing Cash, Conventional, FHA, VA, 1031 Exchange
Listing Terms Cash, Conventional, FHA, VA, 1031 Exchange
Special Listing Condition Private Owner
Virtual Tour https://www.zillow.com/view-3d-home/f2478c3e-db8f-46d3-b677-84cf2843712c?setAttribution=mls&wl=true

NEARBY SCHOOL & BUSINESS
GET MORE INFORMATION