
2871 W Long #A, Littleton, CO 80120
47
See all 47 photos
$390,000
$399,900 2.5%
Est. payment /mo
2 Beds
2 Baths
1,658 SqFt
Sold on 09/28/2026

2871 W Long #A Littleton, CO 80120

GET MORE INFORMATION
Deanna Robertson
Deanna Robertson

Broker Associate License ID: FA100078585

+1(970) 212-6354

Full Name
Phone*
Message
We respect your privacy! Your information WILL NOT BE SHARED, SOLD, or RENTED to anyone, for any reason outside the course of normal real estate exchange. By submitting, you agree to our Terms of Use and Privacy Policy.

UPDATED:

Key Details

Sold Price $390,000

Property Type Townhouse

Sub Type Townhouse

Listing Status Sold

Purchase Type For Sale

Square Footage 1,658 sqft

Subdivision Southpark

MLS Listing ID IRE2926626

Sold Date 09/28/26

Style Chalet

Bedrooms 2

Full Baths 2

HOA Fees $263/mo

HOA Y/N Yes

Year Built 1982

Annual Tax Amount $2,388

Tax Year 2025

Lot Size 1,306 Sqft

Acres 0.03

Property Sub-Type Townhouse

Source ires

Property Description

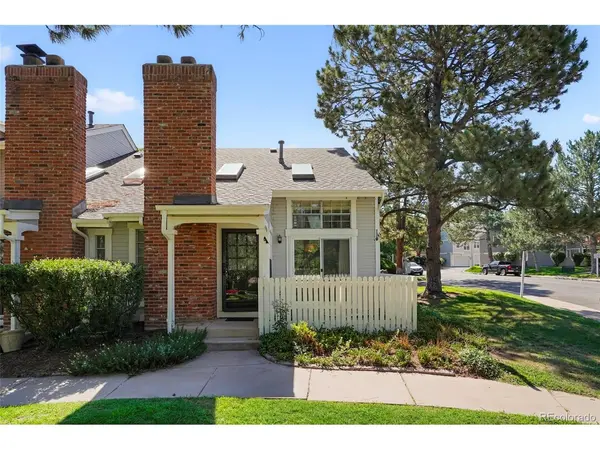
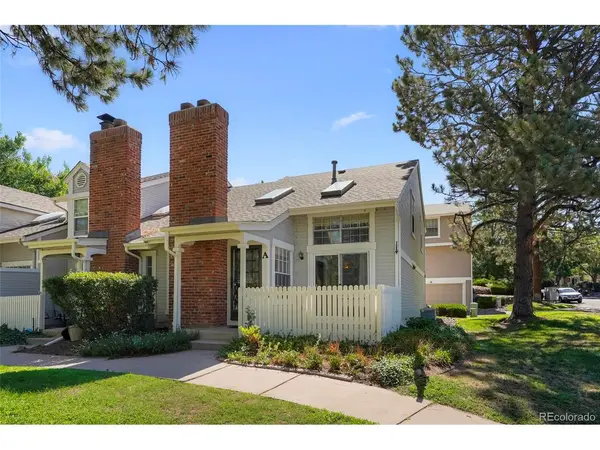
Discover this beautiful, well-kept gem in sought-after Southpark! With an unbeatable location, this desirable community is close to Aspen Grove shopping, downtown Littleton shops, light rail, etc. A light-filled corner end unit, this home benefits from a very well-placed, private, and quiet position within the development. Walking inside you will find an open and thoughtful floorplan, with vaulted ceilings in the main living room and a cozy gas fireplace, flowing into the adjacent kitchen and dining room. Off the dining room is a glass slider to a private patio. A full size two car garage is attached at grade on the main level. Upstairs is a spacious primary bedroom suite, and secondary bedroom, and a lofted bonus space. The fully-finished basement provides for another family room or even third bedroom, a full bath, and a laundry room. The roof was recently replaced along with the skylights and exterior paint. Residents enjoy the park-like and serene grounds at Southpark, and the tennis courts and outdoor pool are a short walk away across a shaded and landscaped nature path. There's even clubhouses, playgrounds, and a picnic area for your enjoyment. The low HOA monthly is a bargain for this amenity-rich community. This is a special unit in a special community; Find your inspiration here!

Location

State CO

County Arapahoe

Community Southpark

Area Metro Denver

Rooms

Basement Full, Partially Finished

Interior

Interior Features Cathedral Ceiling(s), Walk-In Closet(s), Skylights

Heating Forced Air

Cooling Central Air

Fireplaces Type Gas, One

Exterior

Exterior Feature Tennis Court(s)

Parking Features Attached

Garage Spaces 2.0

Fence Partial

Community Features Clubhouse, Tennis Court(s), Pool, Playground, Trail(s)

View Y/N Yes

View Mountain(s)

Roof Type Fiberglass

Porch Patio

Garage Yes

Building

Lot Description House/Lot Faces NW, Paved

Sewer Public Sewer

Water Public

Architectural Style Chalet

Level or Stories Two

Structure Type Brick,Wood Siding,Concrete

New Construction false

Schools

Elementary Schools Runyon

Middle Schools Goddard

High Schools Littleton District 6

School District Littleton District 6

Others

HOA Fee Include Trash,Snow Removal

Acceptable Financing Cash, Conventional, FHA

Listing Terms Cash, Conventional, FHA

Special Listing Condition Private Owner


Information and Real Estate Services (IRES)
Listed by Jeff Summerhill

NEARBY SCHOOL & BUSINESS

GET MORE INFORMATION

Deanna Robertson

Deanna Robertson

Broker Associate License ID: FA100078585

+1(970) 212-6354

Name
Phone*
Message

Go tour this home

2871 W Long #A