
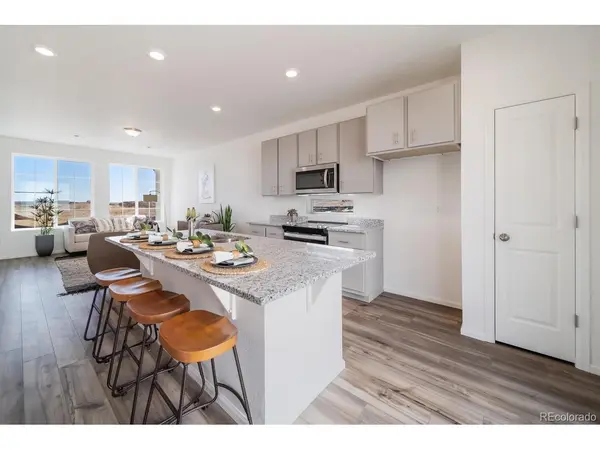
12652 E 100th, Commerce City, CO 80022
31
See all 31 photos
$466,000
$474,990 1.9%
Est. payment /mo
3 Beds
3 Baths
1,944 SqFt
Sold on 07/23/2026

12652 E 100th Commerce City, CO 80022

GET MORE INFORMATION
Deanna Robertson
Deanna Robertson

Broker Associate License ID: FA100078585

+1(970) 212-6354

Full Name
Phone*
Message
We respect your privacy! Your information WILL NOT BE SHARED, SOLD, or RENTED to anyone, for any reason outside the course of normal real estate exchange. By submitting, you agree to our Terms of Use and Privacy Policy.

UPDATED:

Key Details

Sold Price $466,000

Property Type Single Family Home

Sub Type Single Family Residence

Listing Status Sold

Purchase Type For Sale

Square Footage 1,944 sqft

Subdivision Porchlight Collection At Reunion

MLS Listing ID IRE4153669

Sold Date 07/23/26

Style Contemporary

Bedrooms 3

Full Baths 1

Half Baths 1

Three Quarter Bath 1

HOA Fees $65/mo

HOA Y/N Yes

Year Built 2026

Annual Tax Amount $7,187

Tax Year 2025

Lot Size 3,049 Sqft

Acres 0.07

Property Sub-Type Single Family Residence

Source ires

Property Description

The Friesian, Modern Living in Reunion: Take advantage of 8K FlexCash when using our preferred lender. Restrictions apply, see sales counselors for details. This single-family, 3-story layout spans 1,944 sq. ft. and offers 3 beds, 2.5 baths, and an oversized 2-car garage with storage. This home is set on a private cul-de-sac with plenty of curb appeal featuring a multi-dimensional exterior, charming front porch, patio, and 5' privacy fencing. The interior is bright with oversized windows, 9' ceilings on the main floor, and an expansive "heart of the home" great room. Enjoy designer LVP flooring, Shaw carpeting, Whirlpool appliances, Delta faucets, and Sherwin-Williams paint throughout. The kitchen is complete with a dining island, designer countertops, and a stainless-steel sink. The spacious primary boasts a walk-in closet, double vanity, and spa shower with floor-to-ceiling tile and window. The expansive 3rd floor offers a versatile loft space. This home is ready to move into now. Discover Reunion, a vibrant master-planned community blending small-town charm with modern convenience. With beautifully designed homes, diverse architecture, and thoughtful amenities, Reunion offers the perfect mix of suburban peace and urban connection. Enjoy a 21,000 sq. ft. rec center with fitness facilities, pools, and sports courts, plus 52 acres of parks, lakes, trails, and playgrounds. Sip and connect at the award-winning Reunion Coffee House or tee off at Buffalo Run Golf Course. Families love the top-rated schools, including Landmark Academy and the new STEAD School. Reunion isn't just a neighborhood-it's a lifestyle. Call us to make this home yours today! Actual home may differ from the artist's rendering or photography shown

Location

State CO

County Adams

Community Porchlight Collection At Reunion

Area Metro Denver

Rooms

Basement Crawl Space

Interior

Heating Forced Air

Cooling Central Air

Appliance Dishwasher, Microwave, Disposal

Exterior

Parking Features Attached

Garage Spaces 2.0

Fence Fenced

Community Features Clubhouse, Pool, Fitness Center, Park

Utilities Available Natural Gas Available, Electricity Available, Cable Available

View Y/N No

Roof Type Fiberglass

Porch Patio, Deck

Garage Yes

Building

Lot Description Paved

Sewer Public Sewer

Water City

Architectural Style Contemporary

Level or Stories Tri-Level

Structure Type Vinyl Siding

New Construction true

Schools

Elementary Schools Second Creek

Middle Schools Otho Stuart

High Schools Brighton Dist 27J

School District Brighton Dist 27J

Others

Acceptable Financing Cash, Conventional, FHA, VA

Listing Terms Cash, Conventional, FHA, VA

Special Listing Condition Builder


Information and Real Estate Services (IRES)
Listed by Vanise Fuqua

NEARBY SCHOOL & BUSINESS

GET MORE INFORMATION

Deanna Robertson

Deanna Robertson

Broker Associate License ID: FA100078585

+1(970) 212-6354

Name
Phone*
Message

Go tour this home

12652 E 100th