
5101 Saint Vrain Longmont, CO 80503

UPDATED:
Key Details
Sold Price $3,500,000
Property Type Single Family Home
Sub Type Single Family Residence
Listing Status Sold
Purchase Type For Sale
Square Footage 6,242 sqft
Subdivision Caribou Springs Ranch
MLS Listing ID IRE2284619
Sold Date 07/10/26
Style In-Law Area
Bedrooms 5
Full Baths 4
Half Baths 1
Three Quarter Bath 1
HOA Fees $550/mo
HOA Y/N Yes
Year Built 1998
Annual Tax Amount $25,467
Tax Year 2025
Lot Size 5.280 Acres
Acres 5.28
Property Sub-Type Single Family Residence
Source ires
Property Description
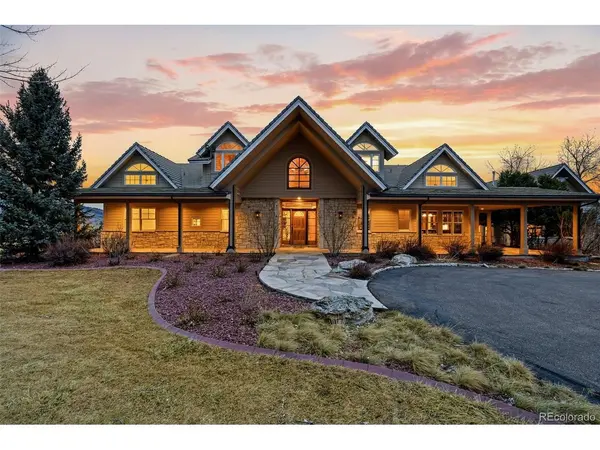
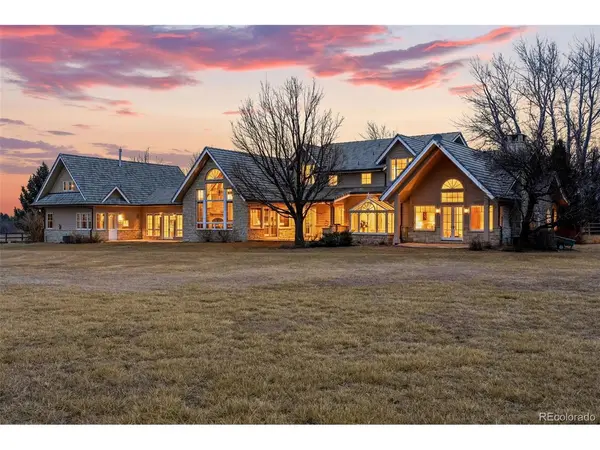
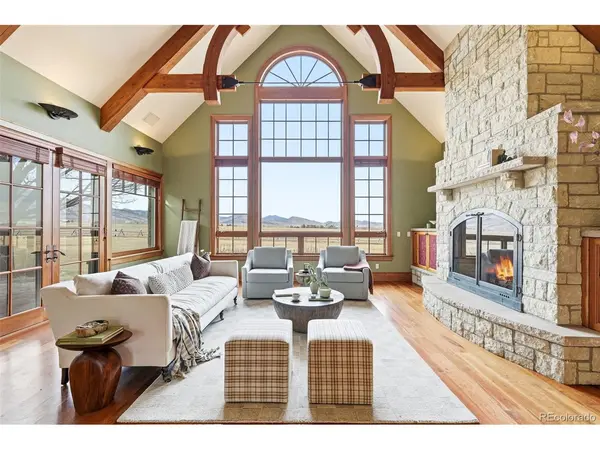
The heart of the home is a gourmet kitchen, which overlooks the spacious living room featuring soaring ceilings and a picture window. The main-floor primary is a true retreat, featuring a luxurious, spa-like bath and amazing views. For convenience and privacy, each bedroom has its own bathroom as well. Additional features include two office spaces, a large sunroom, a mother-in-law suite, and a heated/cooled studio above the detached garage. There are heated floors and five fireplaces for extra winter comfort inside, while a built-in grill makes summer entertaining seamless, both indoors and out. You'll also find an attached 2-car garage, a detached 2-car garage, and a 2,100+ square foot barn-perfect for horses or extra storage.
Located in the gated and private Caribou Springs Ranch community, you'll enjoy exclusive amenities such as a pool, spa, tennis court, a community stable for boarding your horse(s) and over five miles of multi-purpose trails to explore. Boulder and Lyons are also less than 20 minutes away for shopping and dining. This is a dream property and a one-of-a-kind opportunity to own a piece of Colorado.
Location
State CO
County Boulder
Community Caribou Springs Ranch
Area Suburban Plains
Zoning A
Rooms
Family Room 1
Basement Crawl Space
Interior
Interior Features Eat-in Kitchen, Cathedral Ceiling(s), Open Floorplan, Pantry, Walk-In Closet(s), Kitchen Island
Heating Forced Air, Radiant
Cooling Central Air, Ceiling Fan(s)
Fireplaces Type Two or More, Gas, Living Room, Bedroom, Dining Room
Equipment Satellite Dish
Appliance Dishwasher, Refrigerator, Washer, Dryer, Microwave, Gas Bar-B-Q, Disposal, Fire Alarm
Exterior
Exterior Feature Sprinkler System
Parking Features Attached
Garage Spaces 4.0
Fence Fenced
Community Features Tennis Court(s), Hot Tub, Pool, Trail(s), Gated
View Y/N Yes
View Mountain(s), Plains View
Roof Type Tile
Porch Patio
Garage Yes
Building
Lot Description Deciduous Trees, Meadow, Outbuildings, Gutters
Sewer Septic Tank
Water City
Architectural Style In-Law Area
Level or Stories Two
Structure Type Frame,Stone,Wood Siding
New Construction false
Schools
Elementary Schools Lyons
Middle Schools Lyons
High Schools St Vrain Dist Re 1J
School District St Vrain Dist Re 1J
Others
HOA Fee Include Snow Removal
Acceptable Financing Cash, Conventional
Horse Property Horse(s) Allowed
Listing Terms Cash, Conventional

NEARBY SCHOOL & BUSINESS
GET MORE INFORMATION